UPPER KIRBY DISTRICT
TOWNHOME
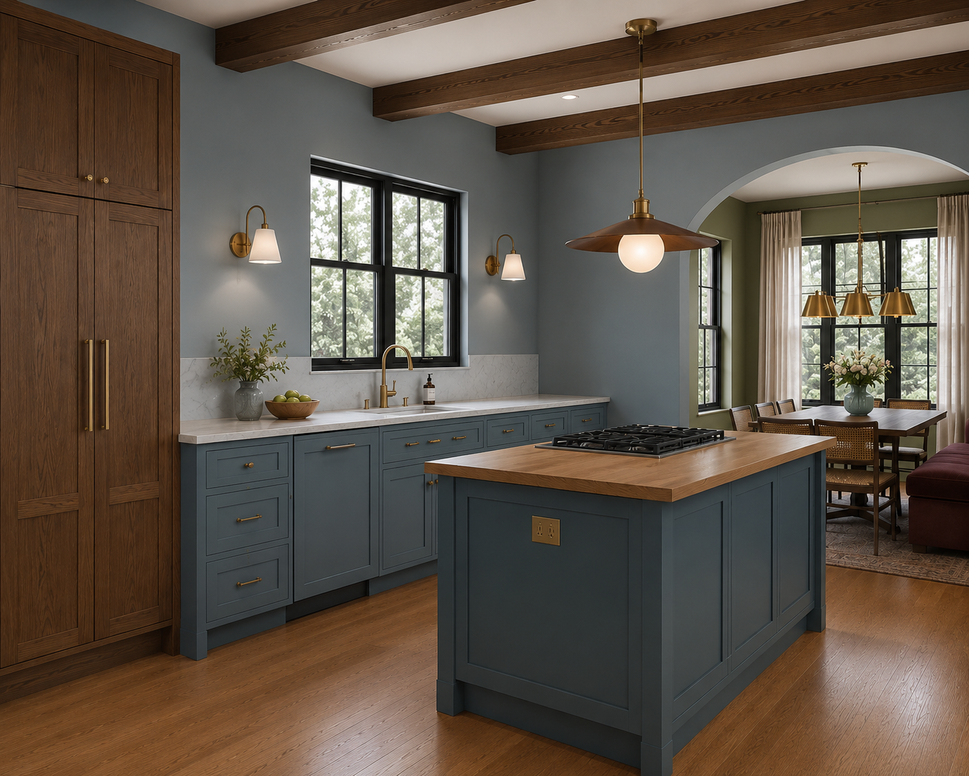
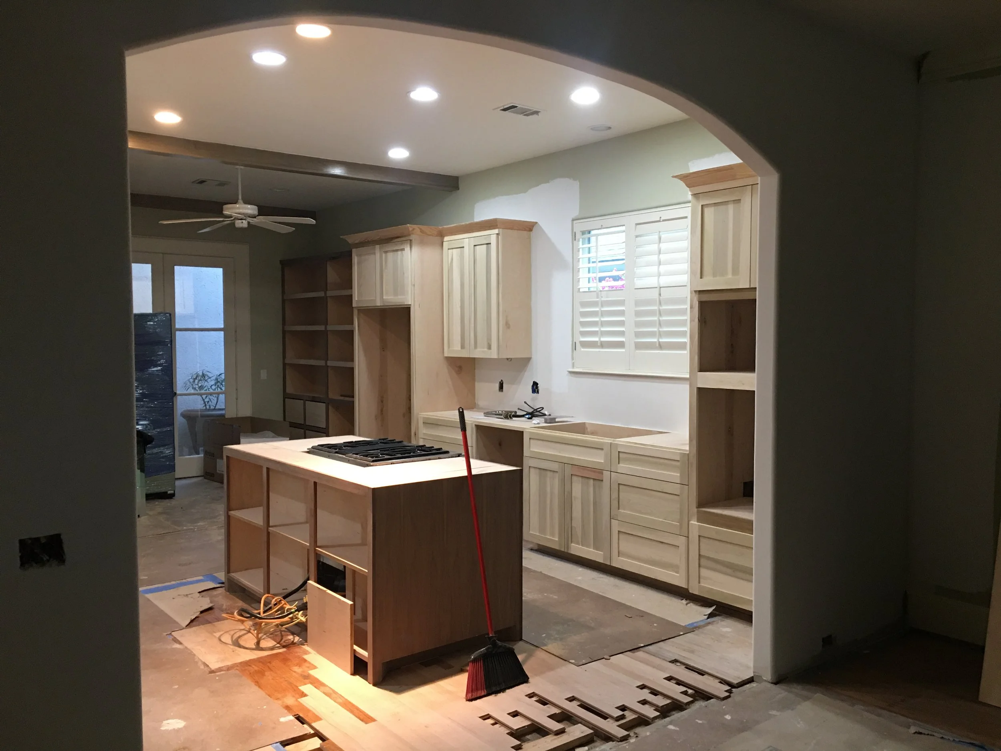
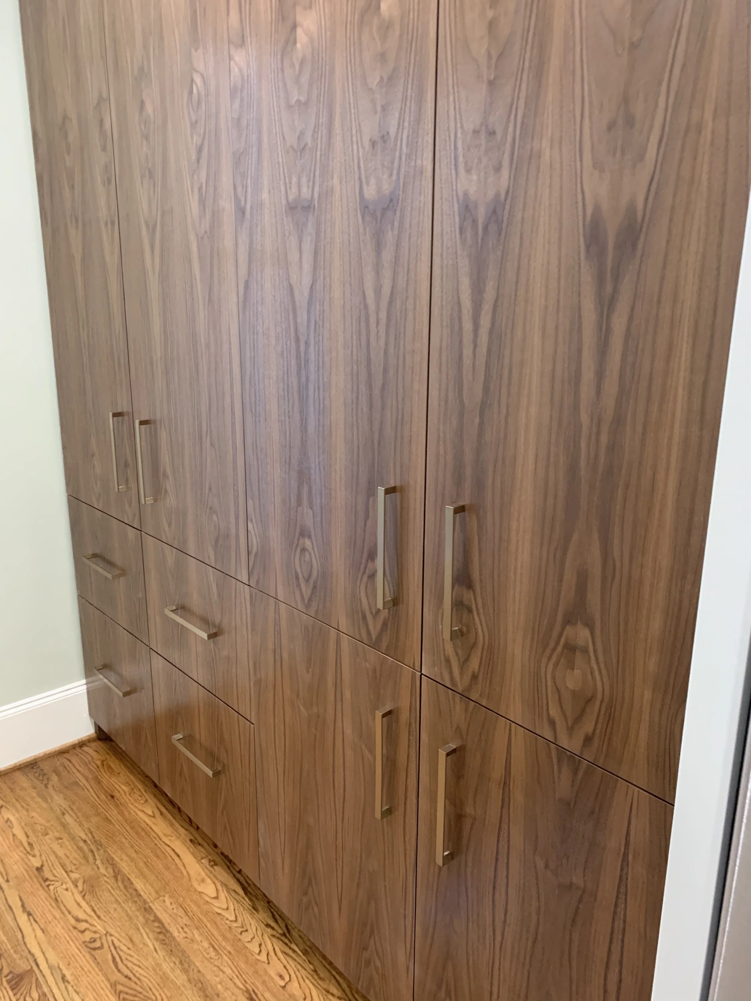
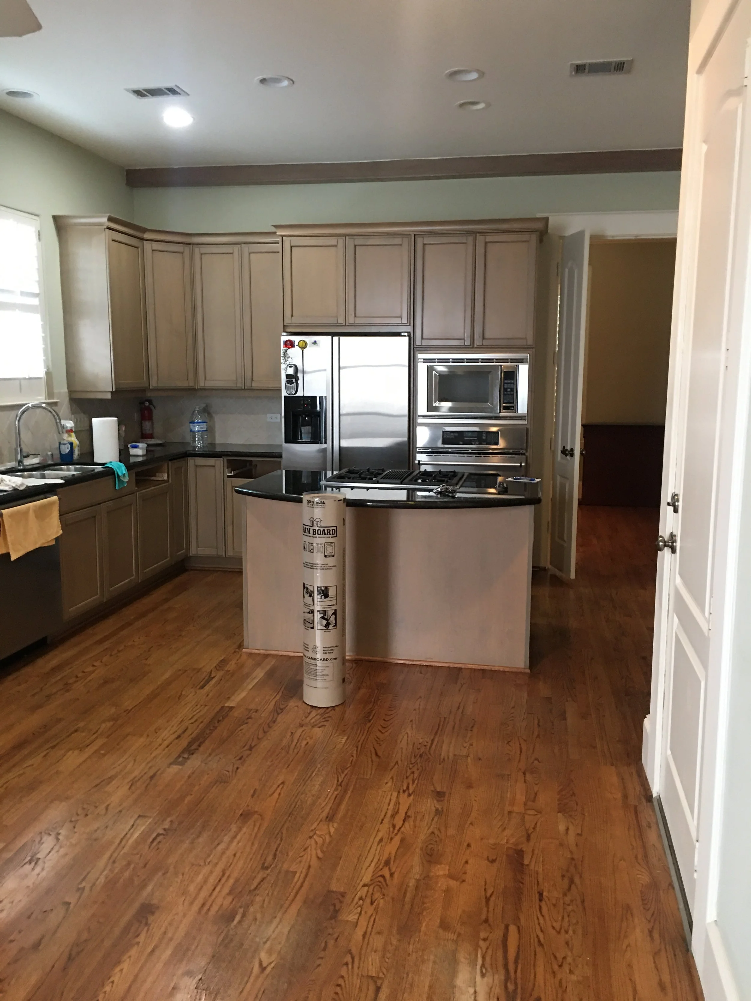
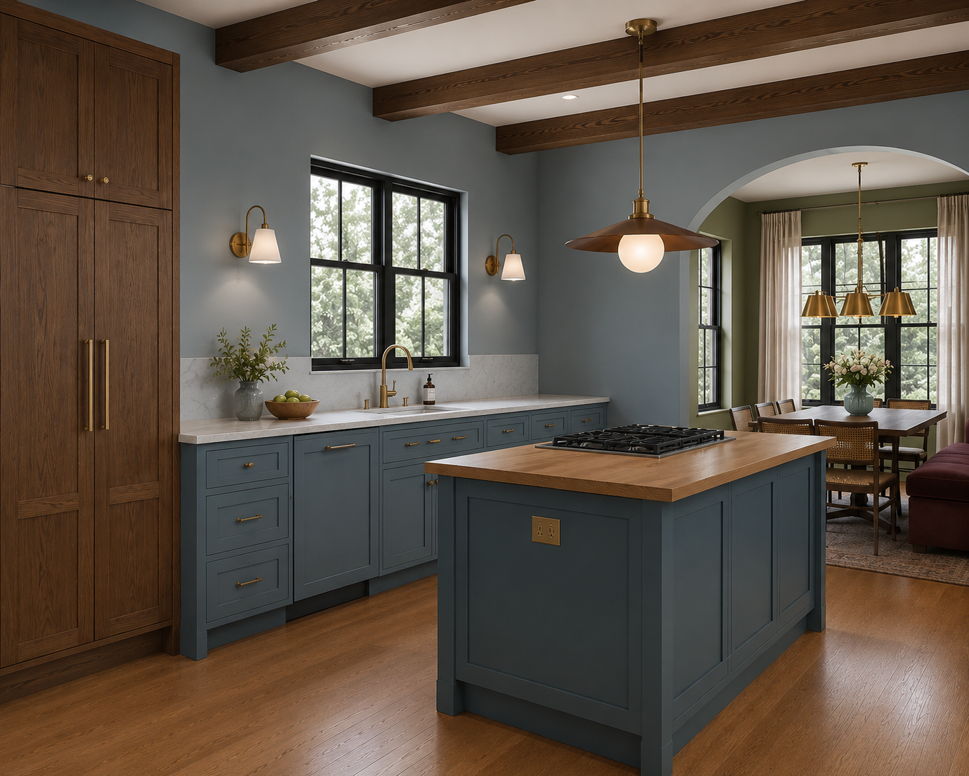
Designed for a retired couple entering a new chapter, this renovation transformed a traditional townhome into a warm, inviting home for everyday living and effortless entertaining. Opening the kitchen to the dining room created a more connected floor plan, centered around a generous island, custom walnut cabinetry, and concealed appliances that maintain a calm, uncluttered aesthetic. Rich natural materials and a restrained European-inspired palette give the home a timeless, collected character.
Location
Upper Kirby District, Houston
Project
Kitchen & Dining Renovation
Services
Interior Design • Space Planning • Kitchen Design • Custom Millwork • Material & Finish Selection • Decorative Lighting
The renovation focused on improving how the home functions without sacrificing warmth or character. Existing ceiling beams were rebuilt to strengthen the architecture, storage was seamlessly integrated behind walnut cabinetry, and every finish was selected for longevity and understated elegance. Hidden appliances preserve the clean lines of the kitchen, allowing the craftsmanship and natural materials to take center stage.
The result is a kitchen designed for gathering—a space that feels equally suited to quiet mornings, family dinners, and entertaining a house full of guests.